
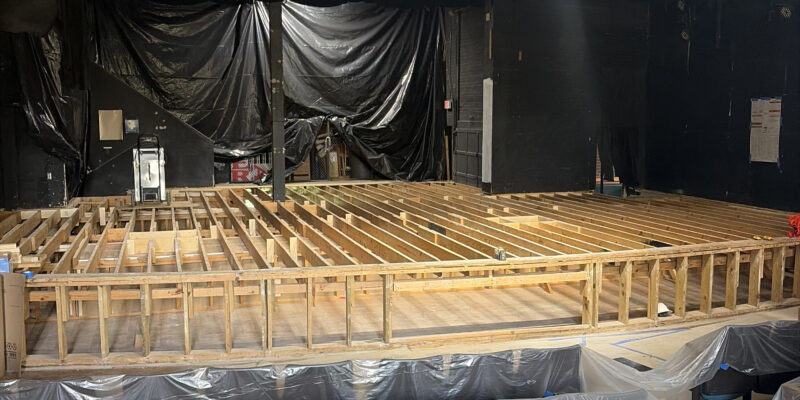
The stage rebuild in progress with new joists and new subfloors.

Haid Theatre Renovation Preserves a Historic Performance Space at Belmont Abbey College

3TEN Construction is leading the renovation of Haid Theatre at Belmont Abbey College, restoring the historic 200-seat venue while preparing it to serve students and the community for years to come.
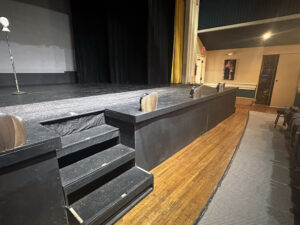
The Haid Theatre before the renovation.
Haid Theatre before renovation at Belmont Abbey College.

While Belmont Abbey College expands its performing arts facilities, the historic Haid Theatre is receiving a comprehensive renovation that enhances the functionality of the existing 200-seat venue while maintaining its role as a valued campus performance space. The improvements respond to evolving facility needs and reflect the College’s commitment to preserving a theater that has long served both the campus and the broader community for over 140 years.

Our team carefully removed the existing stage in 48 hours and is rebuilding the performance platform designed by LITTLE Diversified Architectural Consulting. Restoration projects like this require precision, planning, and respect for the building’s history. Every step brings us closer to preserving this cherished campus landmark while preparing it for the next chapter.

With an expected completion in mid-August, there will be no interruptions to the start of the Fall semester. Check out the performances lined up for the upcoming 26-27 season here.
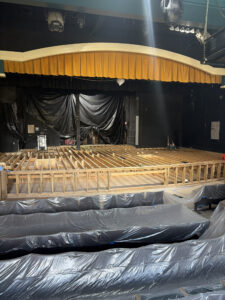
The stage rebuild in progress with new joists and new subfloors.
Construction crews rebuilding the Haid Theatre stage with new joists and subfloor.

The stage rebuild in progress with new joists and new subfloors.
Restoration of the historic two-door stage trap in Haid Theatre.

View of the Charlotte city skyline looking down 4th Street, with JWU’s Maple project in the left foreground, May 2026. Rendering by Little Diversified Architectural Consulting.

Johnson & Wales University Charlotte Residence Hall Renovation

Johnson & Wales University Announces Plans for Comprehensive Renovation of Residence Hall on its Charlotte Campus

CHARLOTTE, N.C. — Today, Johnson & Wales University based in Providence, RI, announced plans to fully renovate a major residence hall on its Charlotte, NC campus to accommodate a mixed use of housing and student services. The 97,000 square-foot building currently called “The Maple” and previously managed as the Doubletree by Hilton Hotel, will be completely overhauled with new mechanical and building systems and infrastructure, 150 rooms for upper class students (with a potential occupancy of 276), an admissions welcome center, and a central location for student services. 

“Our Charlotte campus continues to fulfill the promise that we imagined more than 20 years ago—to accelerate the food and hotel economy by educating the next generation of industry professionals. Over the years, we have expanded our academic portfolio and today are pleased to announce a significant renovation and redesign of one of our campus facilities that will enhance the experience of our students and contribute to the vibrancy of the Charlotte economy,” said Mim L. Runey, University Chancellor. 

The project is expected to take approximately two years to complete and the expected investment by the university will be around $42 million funded through a combination of investment reserves and philanthropy from individuals, corporations and foundations. The university will work with 3TEN Construction and Little Diversified Architectural Consulting, both with bases in Charlotte, NC. Both firms have completed early phase work on the project. 

Over the last year, the Charlotte Campus has celebrated several milestone achievements. Last June, the North Carolina Board of Governors granted approval to JWU Charlotte to offer the 90 credit, three-year degree program in Hospitality Management under the University’s current accreditation, making it the first in the Southeast to offer such a degree. It’s first Nursing Degree graduates were awarded their Accelerated Bachelor of Science in Nursing degrees in August. And in the fall, JWU announced that its Charlotte campus had achieved its highest enrollment numbers since 2020, primarily driven by its renowned Culinary Arts program. 

“We are pleased by the momentum around several of our important goals and this renewed facility will ensure that student life on campus will match the quality of the educational experience,” said Richard Mathieu, President of the Charlotte Campus. “The JWU Charlotte campus continues to reflect the vibrancy of the region and city. We are pleased to continue to educate and prepare students for professional careers in culinary arts, hospitality, business, and health and wellness,” he added. 

BUILDING PROJECT OVERVIEW 

The Maple building (built in 1988; purchased by JWU in 2004) formerly served as a DoubleTree by Hilton Hotel for 20 years, until 2024. Initial capital work was completed at that time to transition the facility into a residence hall for upper-class students. Following one year of student residency, the university began more significant improvements and completed initial work in anticipation of a larger project.

YEAR BUILT: 1988 

YEAR ACQUIRED BY JWU: 2004 (Purchased from Bank of America) 

ADDRESS: 895 North Trade Street, Charlotte, NC 28202 

SIZE: 97,000 square feet, 8 floors with garage 

ARCHITECTURAL CONSULTANT: Little Diversified Architectural Consulting 

CONSTRUCTION COMPANY: 3TEN Construction 

PLANNED SPACES 

FIRST FLOOR: Parking Garage with about 20 spaces within the building. The lower first floor will serve as an admissions welcome center and student lounge (during off-hours) approximately 6,500 square feet. 

SECOND FLOOR: This floor will be the location of several student services including: academic success, financial services, student affairs, student academic services, experiential education and career services. 

FLOORS 3-8: These floors will be residential (total 150 rooms) and 276 student beds. Each room includes a bathroom. The residential floors will feature laundry facilities on each floor and a lounge for studying, socializing, or a community kitchen for skills practice on some floors. 

PRESS IMAGES: Building Renderings Link 

ABOUT JWU

Founded in 1914, Johnson & Wales University is a private, nonprofit, accredited institution with more than 8,000 graduate, undergraduate and online students at its campuses in Providence, Rhode Island and Charlotte, North Carolina. An innovative educational leader, the university offers undergraduate and graduate degree programs in arts and sciences, business, food innovation, hospitality, nutrition, and health and wellness. It also offers undergraduate programs in culinary arts, dietetics and design. JWU’s unique model provides students with the personalized attention, academic expertise and industry connections that inspire professional success and personal growth. The time students spend at JWU is nothing short of transformative, as demonstrated by career outcomes, expected earnings and economic mobility rankings. The university’s impact is global, with alumni in 125 countries pursuing careers worldwide. For more information, visit jwu.edu.

REPRINT BY: JILL SMITH, DIRECTOR OF COMMUNICATIONS & MEDIA RELATIONS, JOHNSON & WALES UNIVERSITY | MAY 13, 2026

3TEN Construction team standing in front of golden shovels and Novant's signature purple sand for the ceremonial ground breaking.

3TEN Breaks Ground on Novant Health New Healthcare Facility in Summerville

Summerville, SC – 3TEN Construction, a regional construction firm specializing in healthcare facilities, is proud to announce the official groundbreaking of the new free-standing emergency department with an adjoining medical office building for SensusOne, a real estate developer within the healthcare space.

Novant Health, a prominent healthcare provider across the Carolinas, will occupy the new facility. The groundbreaking marks the start of a transformative project that will expand access to emergency and outpatient healthcare services for the growing Summerville and Dorchester County communities.

Located at 1630 Beech Hill Rd, the approximately 44,679-square-foot facility will feature a modern, cutting-edge emergency department designed to meet the community’s growing healthcare needs. Construction is scheduled for completion in late 2026, bringing advanced medical care and expanded patient services to the region.

“We are honored to be partnering with SensusOne, Novant Health, and LITTLE on this important project,” said Bill Blank, Managing Partner of 3TEN Construction. “This groundbreaking represents more than just a construction project—it is a commitment to delivering high-quality healthcare facilities that will serve the community for years to come. We’re excited to bring our expertise in healthcare construction to create a space that enhances the patient experience, improves operational efficiencies, and supports healthcare professionals in their work.”

The new healthcare facility includes an 11,107-square-foot emergency department with 10 exam rooms, a dedicated trauma room, a triage bay, advanced imaging services including CT, ultrasound, and X-ray, and an on-site laboratory to support rapid diagnosis and treatment. An adjoining 33,572-square-foot, two-story medical office building will house outpatient services, specialty clinics, and diagnostic imaging, bringing essential healthcare services together under one roof. State-of-the-art medical technology and infrastructure throughout the facility will support efficient operations and the highest standards of patient care.

This project builds on the growing partnership between SensusOne and Novant Health as they continue expanding healthcare access throughout the Lowcountry. 3TEN was recently selected to lead the interior upfit of a 38,600-square-foot stand-alone medical office building as part of Novant Health’s East Cooper campus in Mount Pleasant that will be dedicated to women’s health.

3TEN Construction team joins SensusOne, Novant Health and project partners at the groundbreaking ceremony for a new emergency department and medical office building in Summerville, South Carolina.